All design & delivery concepts / Abuja, Nigeria
DESIGN & DELIVERY CONCEPT 03
Abuja Reception & Dining Rooms
The fictional brief connects a spacious villa reception lounge with an adjoining dining room for family gatherings. Facing sofas, caramel accent chairs and a ten-seat dining table share warm wood tones and light finishes across the two spaces.
These are fictional project concepts. The scenes are illustrations, not photographs of completed customer deliveries.
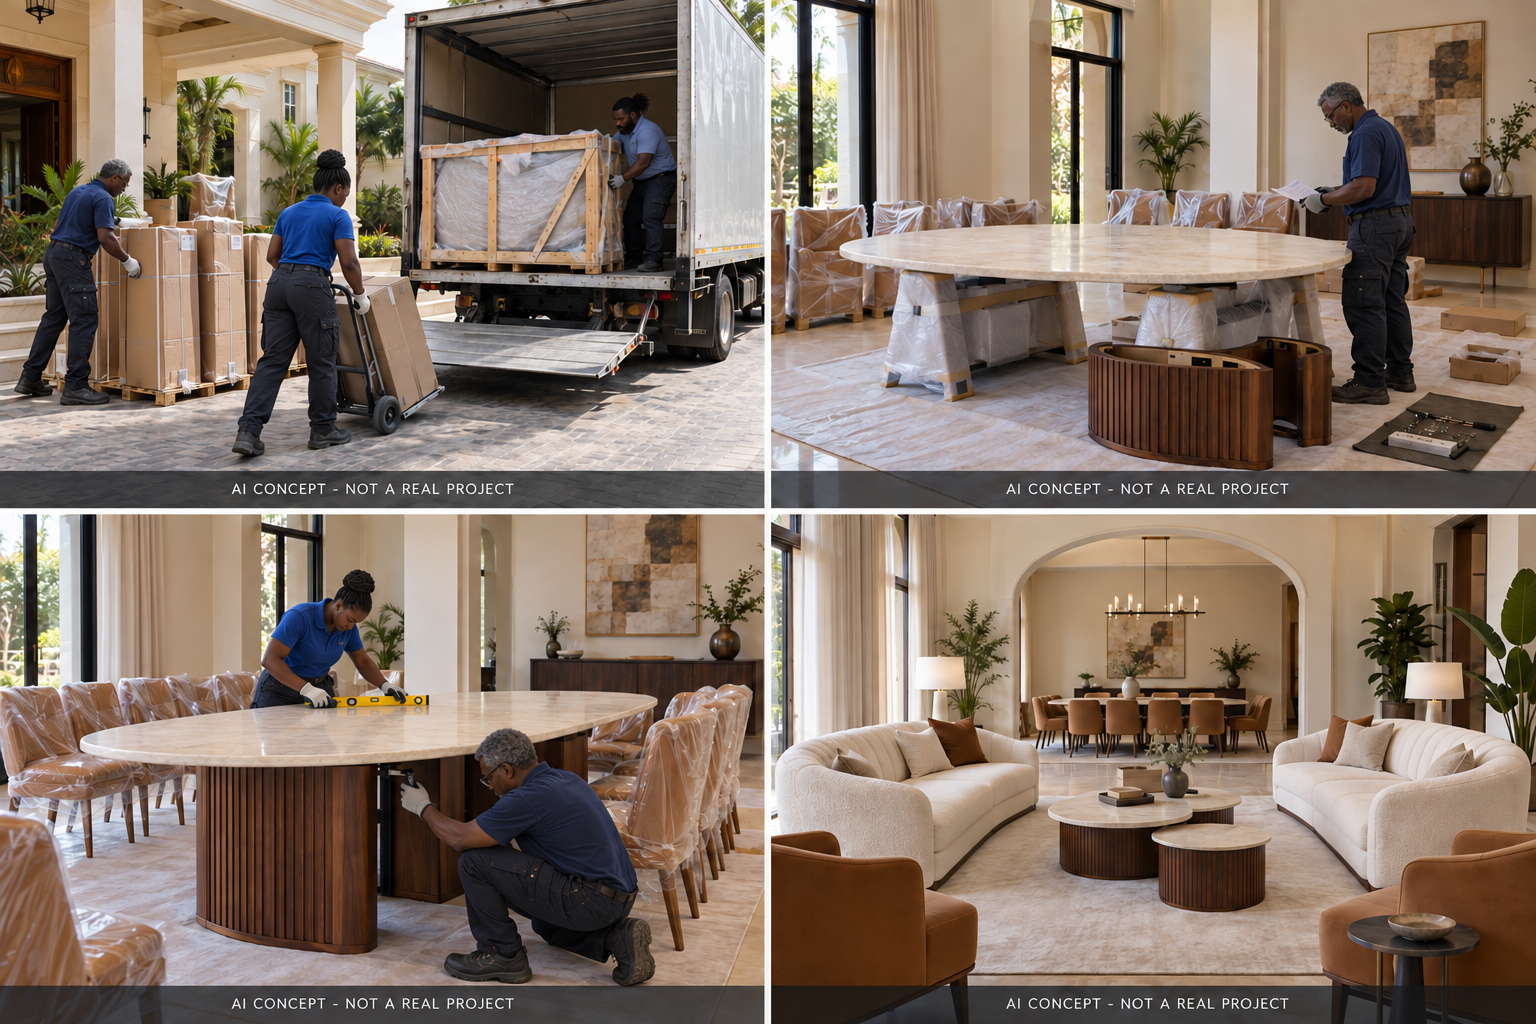
Illustrative delivery sequence and finished room concept
THE BRIEF
A coordinated furniture plan
Concept location
Abuja, Nigeria
Home and scope
Villa formal reception lounge and adjoining ten-seat dining room
Style and finishes
Ivory boucle, caramel upholstery, walnut tones and a light stone-look tabletop
Roles in this concept
The client appoints local handlers experienced with large furniture; assembly follows the agreed drawings and instructions
Proposed furniture package
Reception lounge
2 facing sofas, 2 accent chairs and 3 coordinating coffee tables
Dining room
1 oval ten-seat dining table, 10 dining chairs and 1 sideboard
Transport plan
Protect the tabletop and base separately; pack chairs and fittings in clearly matched groups
PLANNING PRIORITIES
What the layout needs to solve
The main concerns are protecting the large tabletop, negotiating entrance turns and assembling it on site. As items arrive in stages, wood tones, upholstery and proportions should remain consistent across both rooms.
PROPOSED RESULT
Facing sofas support conversation, while the ten-seat table provides space for family gatherings. The concept highlights protection for large furniture, assembly from separate components and a consistent design across adjoining rooms.
ILLUSTRATIVE DELIVERY SEQUENCE
01 — Dimensions and assembly planning
Confirm table dimensions, leg spacing and chair clearances. Separate the top and base as the structure allows, and plan the handling route, supports and crew requirements in advance.
02 — Unloading and unpacking checks
Move base components and chairs first while the tabletop stays secure in its protective frame. Indoors, place it on stable padded supports and check edges, hardware and assembly parts.
03 — Fixing and layout adjustments
The local crew assembles the base, secures the top and checks level and stability. Once chairs are positioned, they adjust sofas, coffee tables and circulation between the rooms.
READING THE FOUR-PANEL ILLUSTRATION
Top left
Large-item unloading
Base components and chairs move separately while the tabletop stays protected.
Top right
Unpacking checks
The tabletop rests on stable padded supports while the base and fittings are checked.
Bottom left
Dining table assembly
The crew checks fixing points, tabletop level and base stability.
Bottom right
Finished room concept
The facing sofas and adjoining dining area share a coordinated material palette.
EXPLORE YOUR OWN PLAN
Bring your rooms together
Share your floor plan and furniture requirements to discuss a proposal for your own home.