Dining room / Gather around the table
Luxury Dining Room Furniture for Villas and Large Homes
Everyday meals. A table worth gathering around.
Plan a dining setting that feels connected to the rest of your home. Consider the table, chairs and storage together, balancing the number of guests with the space available around them.
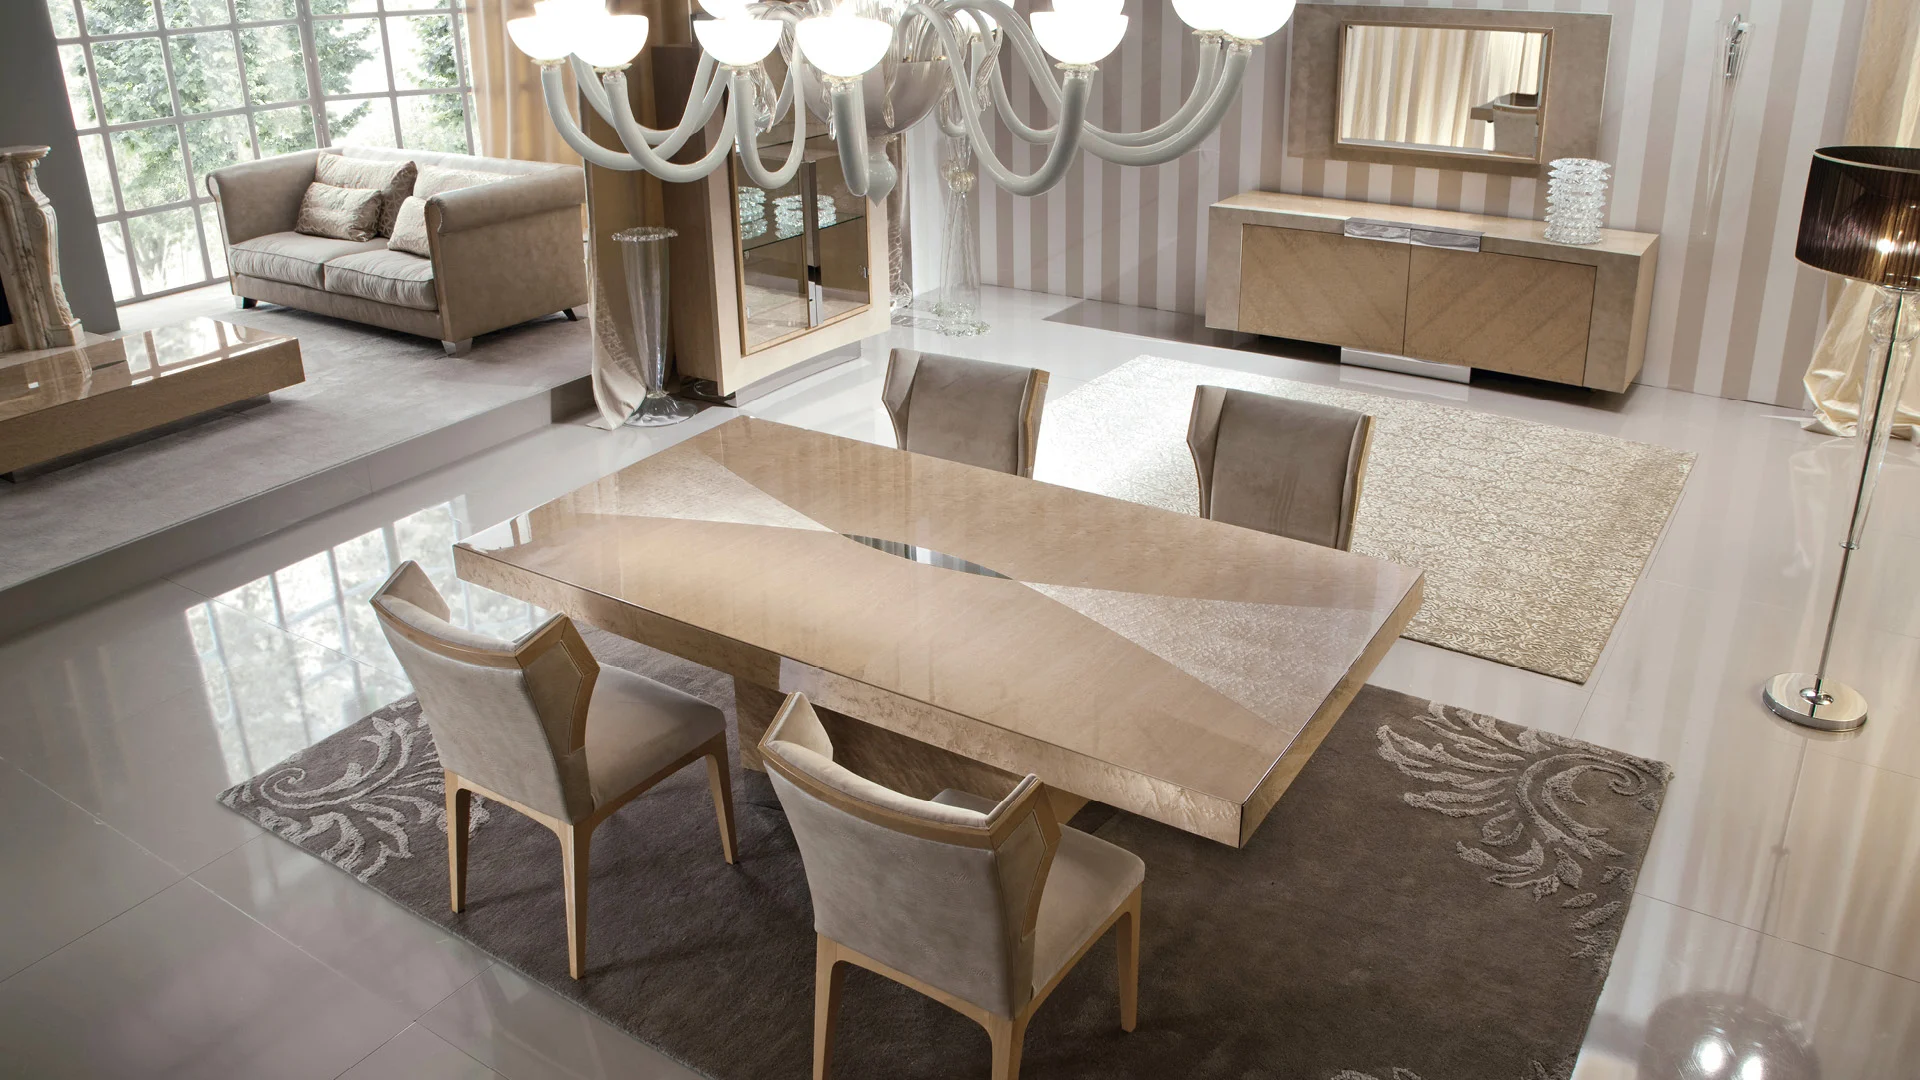
The furniture mix
Three parts of a considered dining room.
The dining table
Start with the room shape and your usual seating needs. Discuss table proportions and the position of the base alongside chair placement.
Coordinated chairs
Review chair width, seat height and arms in relation to the selected table. Upholstery and finish should work with the room’s wider palette.
Sideboards & consoles
Consider what you need to store or serve, then allow for doors, drawers and the route between storage and the table.
Furniture categories are planning suggestions. Available models, dimensions and materials are confirmed for your selection.
Plan the proportions
Plan the seats and the space around them.
If you are considering dining for 8, 10 or 12 people, share that as a seating goal. The suitable table size and confirmed capacity depend on the selected table, chairs and room layout.
Bring these details to the brief
- Room dimensions and table position
- Everyday seating and occasional guest needs
- Space for chairs to pull out
- Sideboard depth and door or drawer opening
- Delivery access and any assembly constraints
Materials & character
A palette that belongs to the whole home.
Discuss the table surface, base, chair covering and storage finishes together. Ask for the material specification and care guidance for the actual pieces you select; the room image alone cannot establish them.
From reference to agreed selection
Share the colours, textures and details you prefer. Review the available options against the selected models, then confirm the final specification in your proposal.
Keep the home connected
Continue from this room to the whole home.
Living room
Seating and supporting pieces for gathering.
Bedroom
Beds and accompanying furniture for restful rooms.
Plan your home
Bring your room into the conversation.
Share your floor plan, the rooms you want to furnish and a few reference images. Your selections, quantities, dimensions and finishes will be confirmed in the project proposal.
Can you help me plan seating for 8–12 people?
Include your preferred seating count in the brief. Table dimensions, chair width, leg positions and the room layout must be checked before a seating capacity is confirmed.
Can the chairs and sideboard match the table?
Discuss the available combinations and finish references for the selected pieces. Matching options and material differences should be confirmed before ordering.
What should I check before choosing a large table?
Review the room plan, chair clearance, doors and delivery route. Confirm the table’s construction, packed dimensions and assembly arrangements with the team.