All design & delivery concepts / Lagos, Nigeria
DESIGN & DELIVERY CONCEPT 01
Lagos Four-Bedroom Villa
The fictional brief calls for coordinated furniture across the living room, dining room and four bedrooms, with generous seating for guests. Cream upholstery, warm walnut tones and subtle champagne-gold details create a consistent palette. Planning focuses on furniture proportions and access for large items.
These are fictional project concepts. The scenes are illustrations, not photographs of completed customer deliveries.
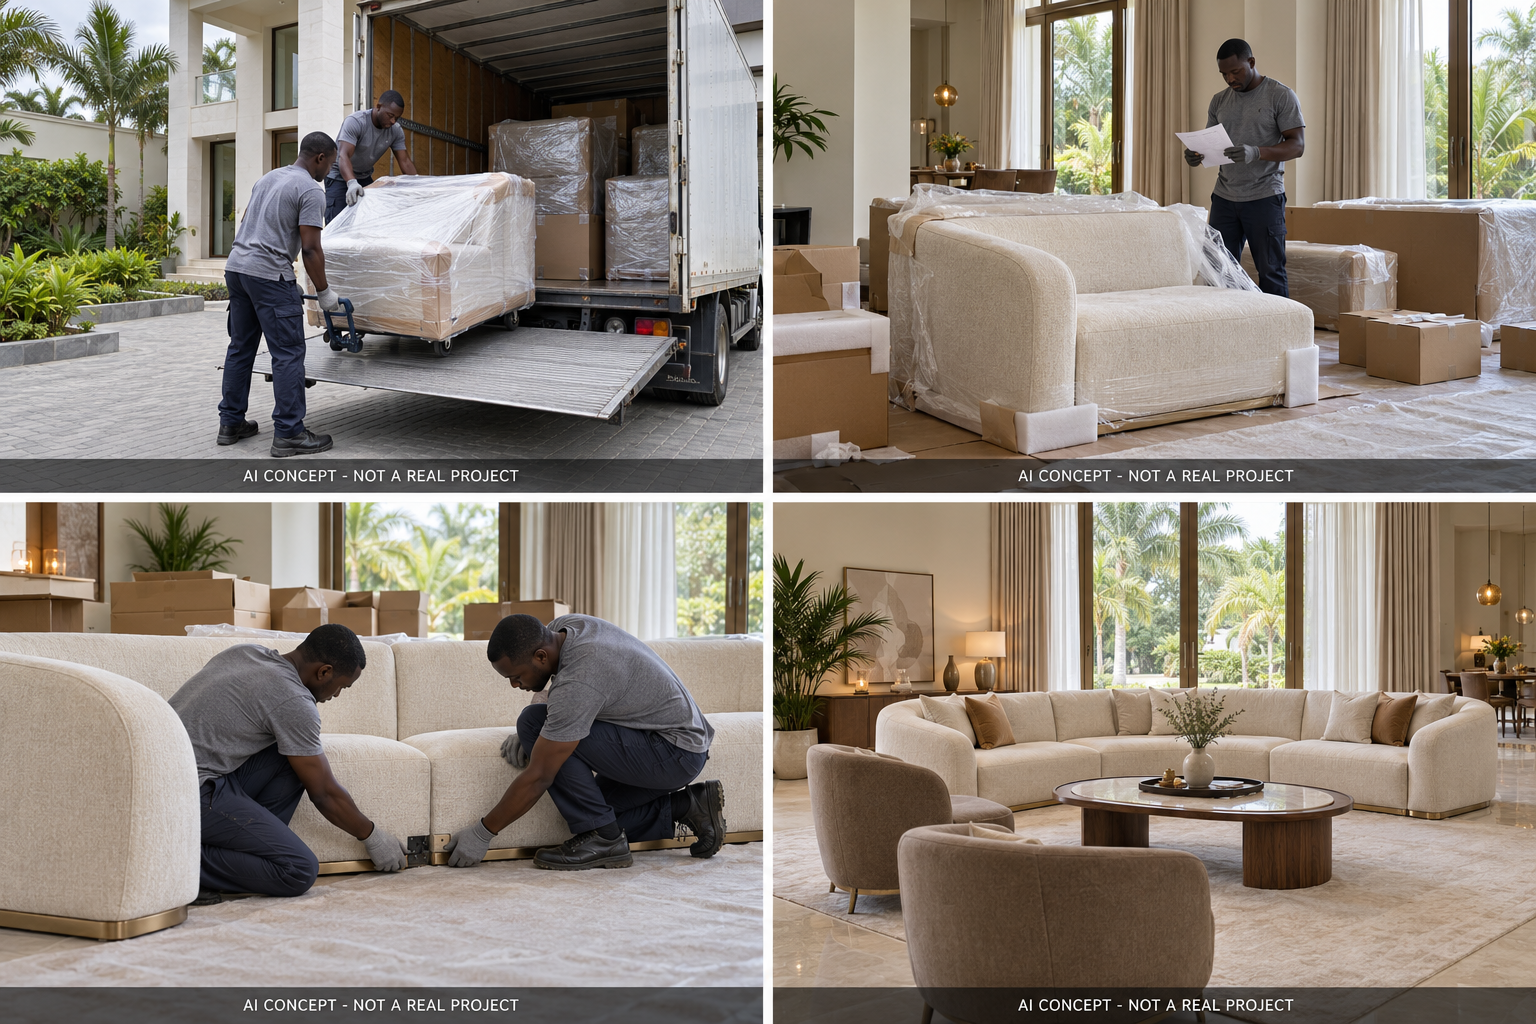
Illustrative delivery sequence and finished room concept
THE BRIEF
A coordinated furniture plan
Concept location
Lagos, Nigeria
Home and scope
Four-bedroom villa with a living room, dining room, main bedroom and three additional bedrooms
Style and finishes
Cream chenille, warm grey accent chairs, walnut tones and a light stone-look finish
Roles in this concept
The client appoints local movers and installers; the supplier provides item lists, assembly drawings and remote guidance
Proposed furniture package
Living room
1 modular sofa set, 2 accent chairs, 1 coffee table and 1 TV unit
Dining room
1 eight-seat dining table, 8 dining chairs and 1 sideboard
Bedrooms
4 bed frames and 8 bedside tables; 1 dressing table and 1 end-of-bed bench for the main bedroom
PLANNING PRIORITIES
What the layout needs to solve
A sofa sized for a large living room must still pass through the entrance in its packaging. With four bedrooms arriving together, clear room labels also help prevent hardware and furniture from being mixed up.
PROPOSED RESULT
The concept gives the living, dining and bedroom areas a shared warm palette. It preserves a generous reception area and consistent bedroom furnishings, while illustrating orderly room-based sorting and modular assembly.
ILLUSTRATIVE DELIVERY SEQUENCE
01 — Planning and packing
Review the floor plan, doorways and stairs, then divide the sofa into connected modules. Label furniture and fittings by room, keeping each bed frame matched with its bedside tables.
02 — Local unloading and sorting
At the residence, the crew checks package counts and condition. A tail lift and trolleys support the transfer of large items. Packages are photographed before opening and moved to the rooms listed.
03 — Assembly and placement
The local crew follows the drawings to connect sofa modules and assemble tables and bed frames. They check joints and stability, then adjust furniture positions and walkways to the layout.
READING THE FOUR-PANEL ILLUSTRATION
Top left
Local unloading
Wrapped sofa modules move towards the entrance using a tail lift and trolley.
Top right
Unpacking checks
Packages, fittings and sofa modules are checked inside the living room.
Bottom left
Sofa assembly
The illustrated local crew connects modules and checks their alignment.
Bottom right
Finished room concept
A cream modular sofa and warm grey chairs form a coordinated seating area.
EXPLORE YOUR OWN PLAN
Bring your rooms together
Share your floor plan and furniture requirements to discuss a proposal for your own home.