All design & delivery concepts / Accra, Ghana
DESIGN & DELIVERY CONCEPT 02
Accra Three-Bedroom Apartment
The fictional brief brings together a living area, a six-seat dining area and furniture for three bedrooms. A greige sofa, olive accent chair and walnut tones create a calm interior, with furniture proportions and clear walking routes suited to everyday use.
These are fictional project concepts. The scenes are illustrations, not photographs of completed customer deliveries.
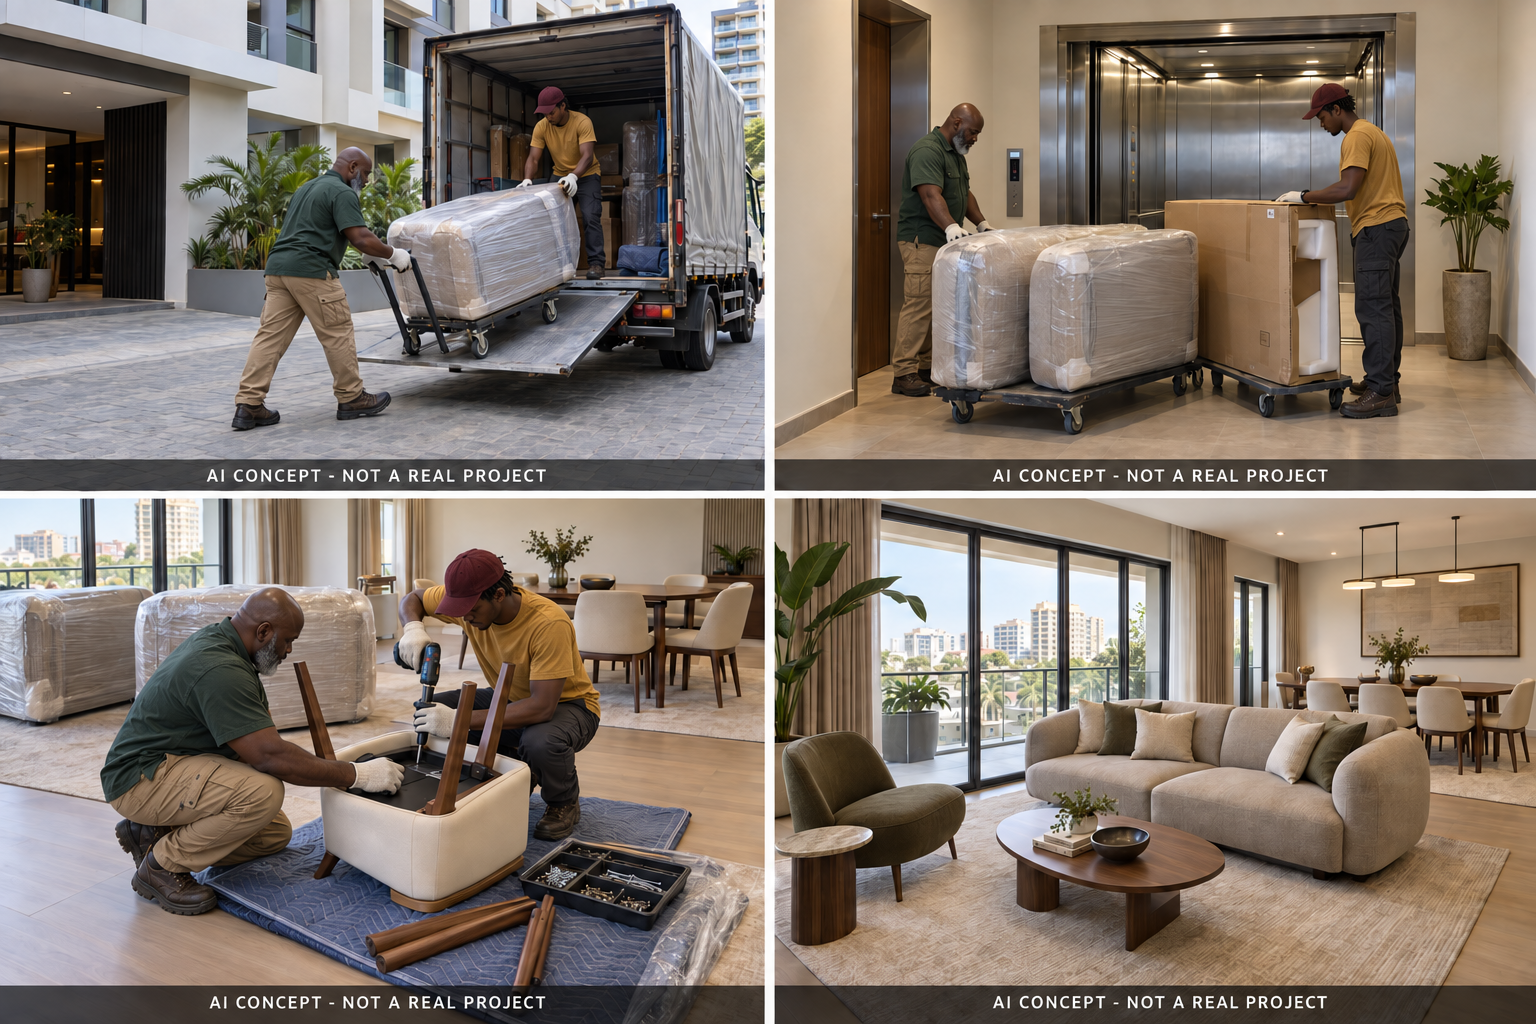
Illustrative delivery sequence and finished room concept
THE BRIEF
A coordinated furniture plan
Concept location
Accra, Ghana
Home and scope
Three-bedroom apartment with a living area, six-seat dining area and three bedrooms
Style and finishes
Greige fabric, olive upholstery, warm walnut tones and cream dining chairs
Roles in this concept
The client books the receiving slot and service lift, and appoints local movers and installers
Proposed furniture package
Living area
1 three-seat sofa in two sections, 1 accent chair, 1 oval coffee table and 1 TV unit
Dining area
1 six-seat dining table and 6 dining chairs
Bedrooms
3 bed frames and 6 bedside tables; mattress specifications to be confirmed separately
PLANNING PRIORITIES
What the layout needs to solve
A sofa that fits the room may not fit inside the lift when packed. The receiving area, lift doors, corridor turns and apartment doorway must be considered together before production and packing.
PROPOSED RESULT
The concept creates distinct living, dining and sleeping areas. Furniture sizes and transport sections are planned together, illustrating how access requirements and a compact layout can inform a complete apartment package.
ILLUSTRATIVE DELIVERY SEQUENCE
01 — Layout and access checks
Check the largest package against the lift and corridor dimensions. Ship the sofa in two sections and the bed frames disassembled. Keep routes to balcony and bedroom doors clear in the layout.
02 — Receiving and internal transfer
The vehicle enters the receiving area at the agreed time. The crew checks the packages, then uses padded trolleys to move items through the lift in batches. Unpacking takes place away from shared passageways.
03 — Indoor assembly and checks
Remove the main protective wrapping inside the apartment, connect the sofa and assemble chairs and bed frames. Check drawer opening space, chair clearance and routes to the balcony and bedrooms.
READING THE FOUR-PANEL ILLUSTRATION
Top left
Receiving area unloading
A small delivery vehicle transfers sectional furniture packages to the building.
Top right
Access checks
Package dimensions and protection are checked near the lift before transfer.
Bottom left
Indoor assembly
Lightweight furniture, including dining chairs, is assembled on protective mats.
Bottom right
Finished room concept
A greige sofa, olive chair and six-seat dining area leave clear walking routes.
EXPLORE YOUR OWN PLAN
Bring your rooms together
Share your floor plan and furniture requirements to discuss a proposal for your own home.