Complete home packages / Featured villa
Complete Furniture Package for a 4-Bedroom Villa
One coordinated direction for the rooms your family lives in.
Plan your living area, dining space and four bedrooms around a shared palette, balanced proportions and your own floor plan.
The planning brief
A complete-home starting point, shaped around you.
This approach suits four-bedroom villas and self-built family homes where the main living, dining and sleeping spaces need to work together.
It is not a fixed furniture set. The room scope, pieces, quantities, sizes and finishes are confirmed individually.
- Living and dining coordination
- A main bedroom plus three additional bedrooms
- Optional entrance, family lounge or study, where required
01 / Living
A generous room, with the right proportions.
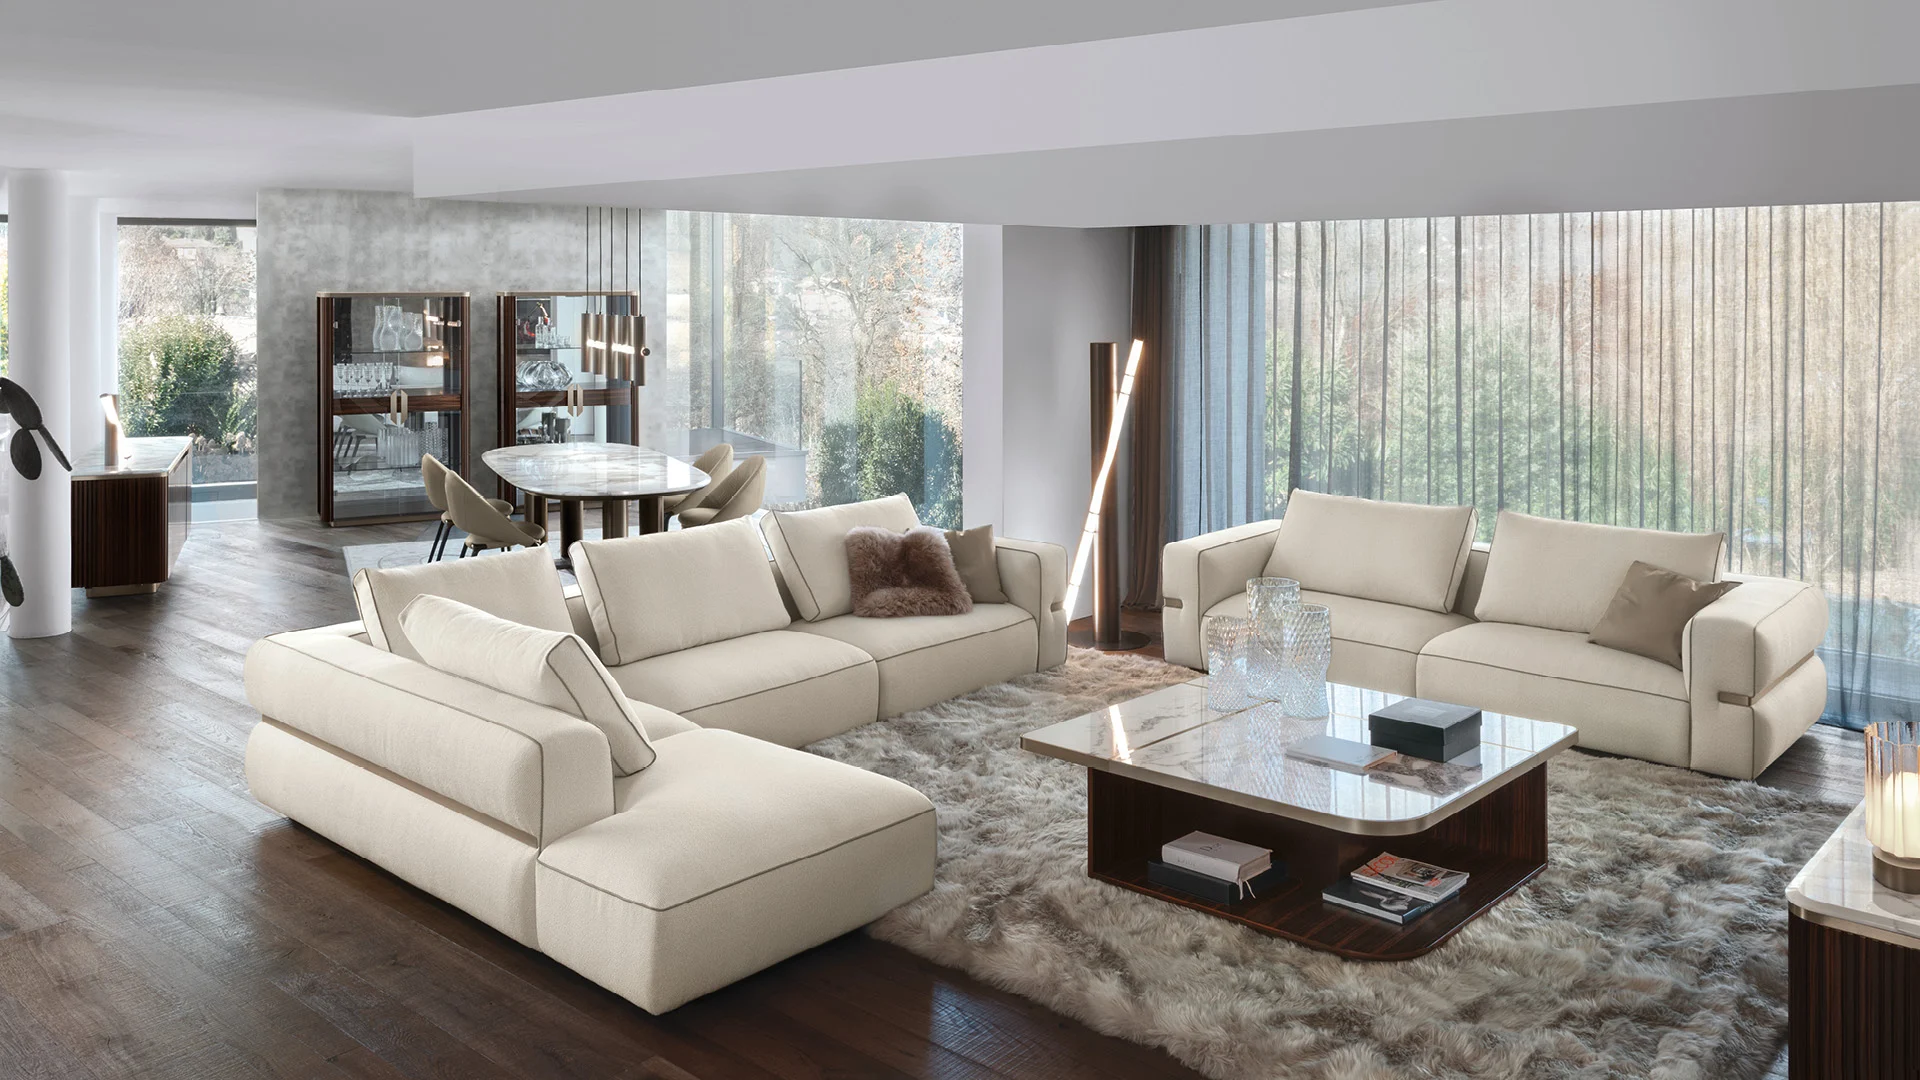
Start with a seating arrangement that supports conversation and leaves clear movement through the room. Then bring coffee tables, side tables, lounge chairs and a TV unit into the same design direction.
Review against the floor plan
- Seating orientation and sightlines
- Circulation around tables and furniture
- Windows, doors and access through the home
02 / Dining
An inviting place to gather.
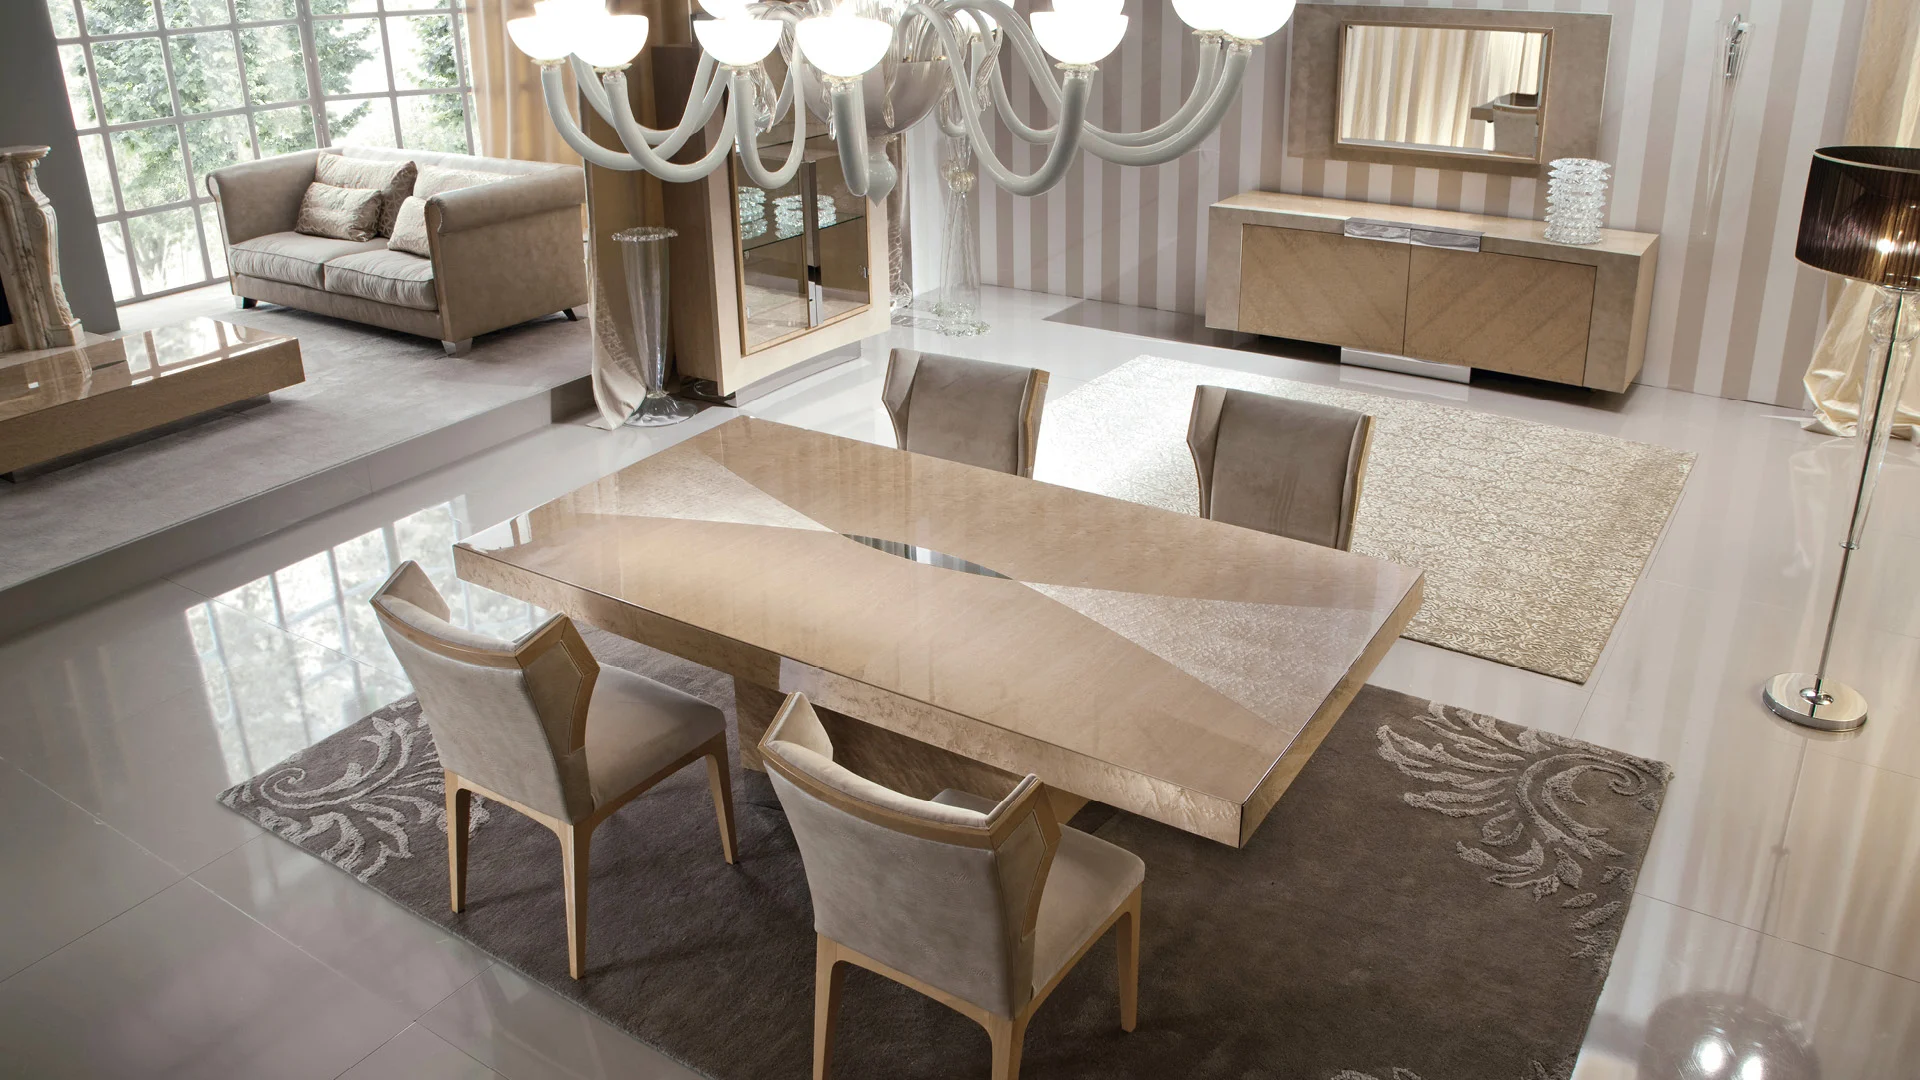
Coordinate the table, dining chairs and sideboard as one setting. Table size, seating capacity and clearance should work together with the room dimensions.
An 8–10-seat arrangement can be explored where the layout allows. The final seat count and table dimensions are confirmed with the selected furniture.
Furniture options and specifications are subject to the project proposal.
03 / Bedrooms
Four bedrooms. A consistent character.
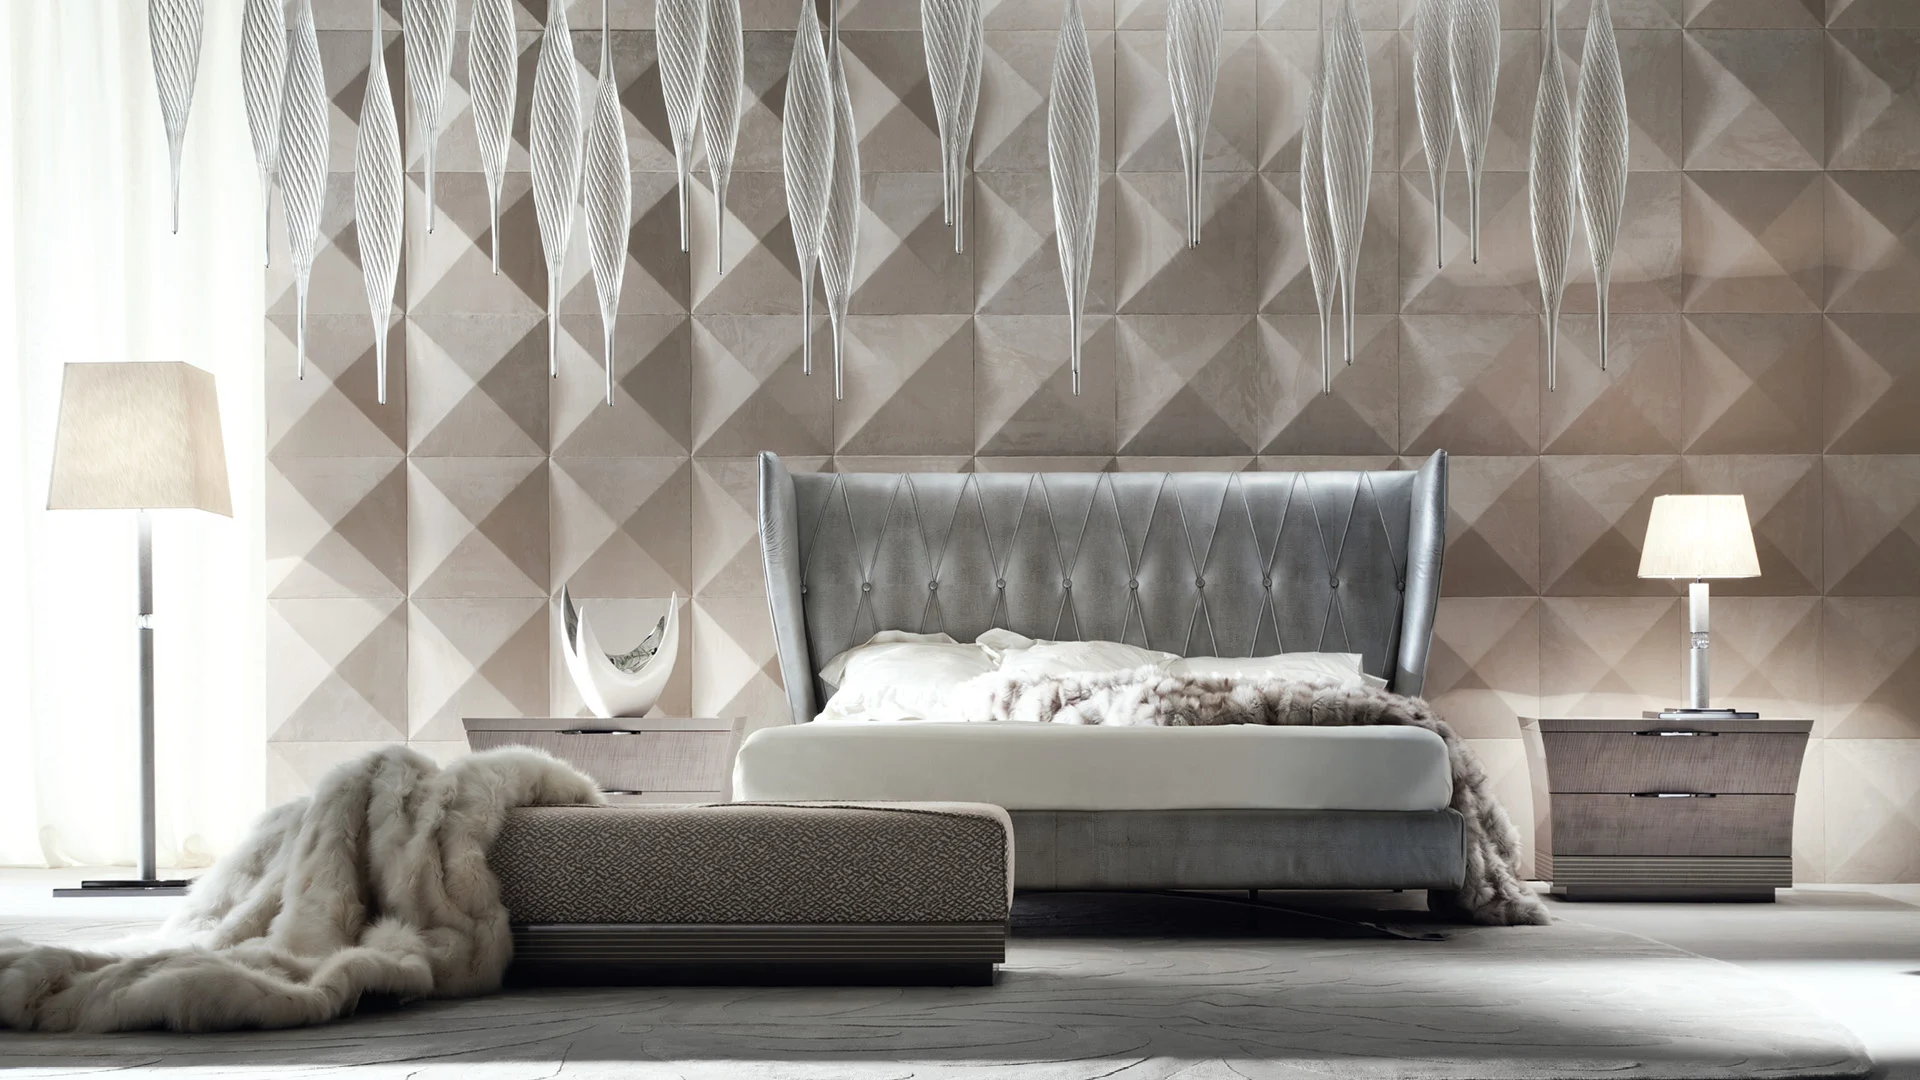
Give the main bedroom its own presence, while keeping the three additional bedrooms connected through colour, materials and selected details.
- Main bedroom: bed, bedside pieces and selected supporting furniture
- Additional bedrooms: layouts suited to family or guest use
- Bed and mattress sizes checked before specification
- Dressers, benches and wardrobes included only where agreed and available
Proportions & access
The measurements that make a plan work.
01
Room dimensions
Include the length and width of each room, ceiling height and the position of doors and windows.
02
Furniture clearances
Review movement around seating, space behind dining chairs and access to bedside furniture and storage.
03
The route inside
Share gate, doorway, stair and lift dimensions where relevant, including any access restrictions.
Final furniture dimensions are confirmed for your proposal. No standard room size or furniture specification is implied.
Materials & finishes
A shared palette, with room for personal choices.
Consider upholstery colour, wood tones, metal accents and tabletop finishes together, so choices made for one room support the rest of the home.
Selected furniture can be adjusted in size, colour, fabric or finish where feasible. Available options, samples and any associated costs must be confirmed for the project.
A considered process
From your floor plan to a coordinated home
01 / Your home
Share the brief
Start with your floor plan, room dimensions, preferred style and the way your family lives.
02 / Your proposal
Shape the furniture plan
Coordinate furniture selection, proportions, materials and colours across the rooms in your scope.
03 / Your confirmation
Confirm the details
Review the selected pieces, quantities, finishes and quotation before production begins.
04 / Your destination
Plan the next steps
Discuss production, inspection, packaging and delivery arrangements for your specific project.
Questions about this package
Before we shape your proposal
Does the package include a fixed number of pieces?
No. It covers a planning scope. Furniture selections and quantities are agreed room by room, based on your floor plan and priorities.
Can the four bedrooms have different layouts?
Yes. The proposal can consider different main, family and guest bedroom needs while maintaining a coordinated palette. Available pieces and adjustment options are confirmed individually.
Are delivery and installation included?
They are not assumed to be included. Shipping, customs, local delivery, installation and related costs must be explicitly agreed for the destination and project.
What determines the quotation?
The quotation depends on the agreed room scope, selected furniture, quantities, dimensions, materials, customization and delivery arrangements.