Living room / Gather comfortably
Modern Luxury Furniture for Villa Living Rooms
A generous welcome, with room to live.
Create a living room that works for relaxed family time and welcoming guests. Plan the seating, tables and supporting pieces together, with attention to the room’s proportions and everyday routes.
The furniture mix
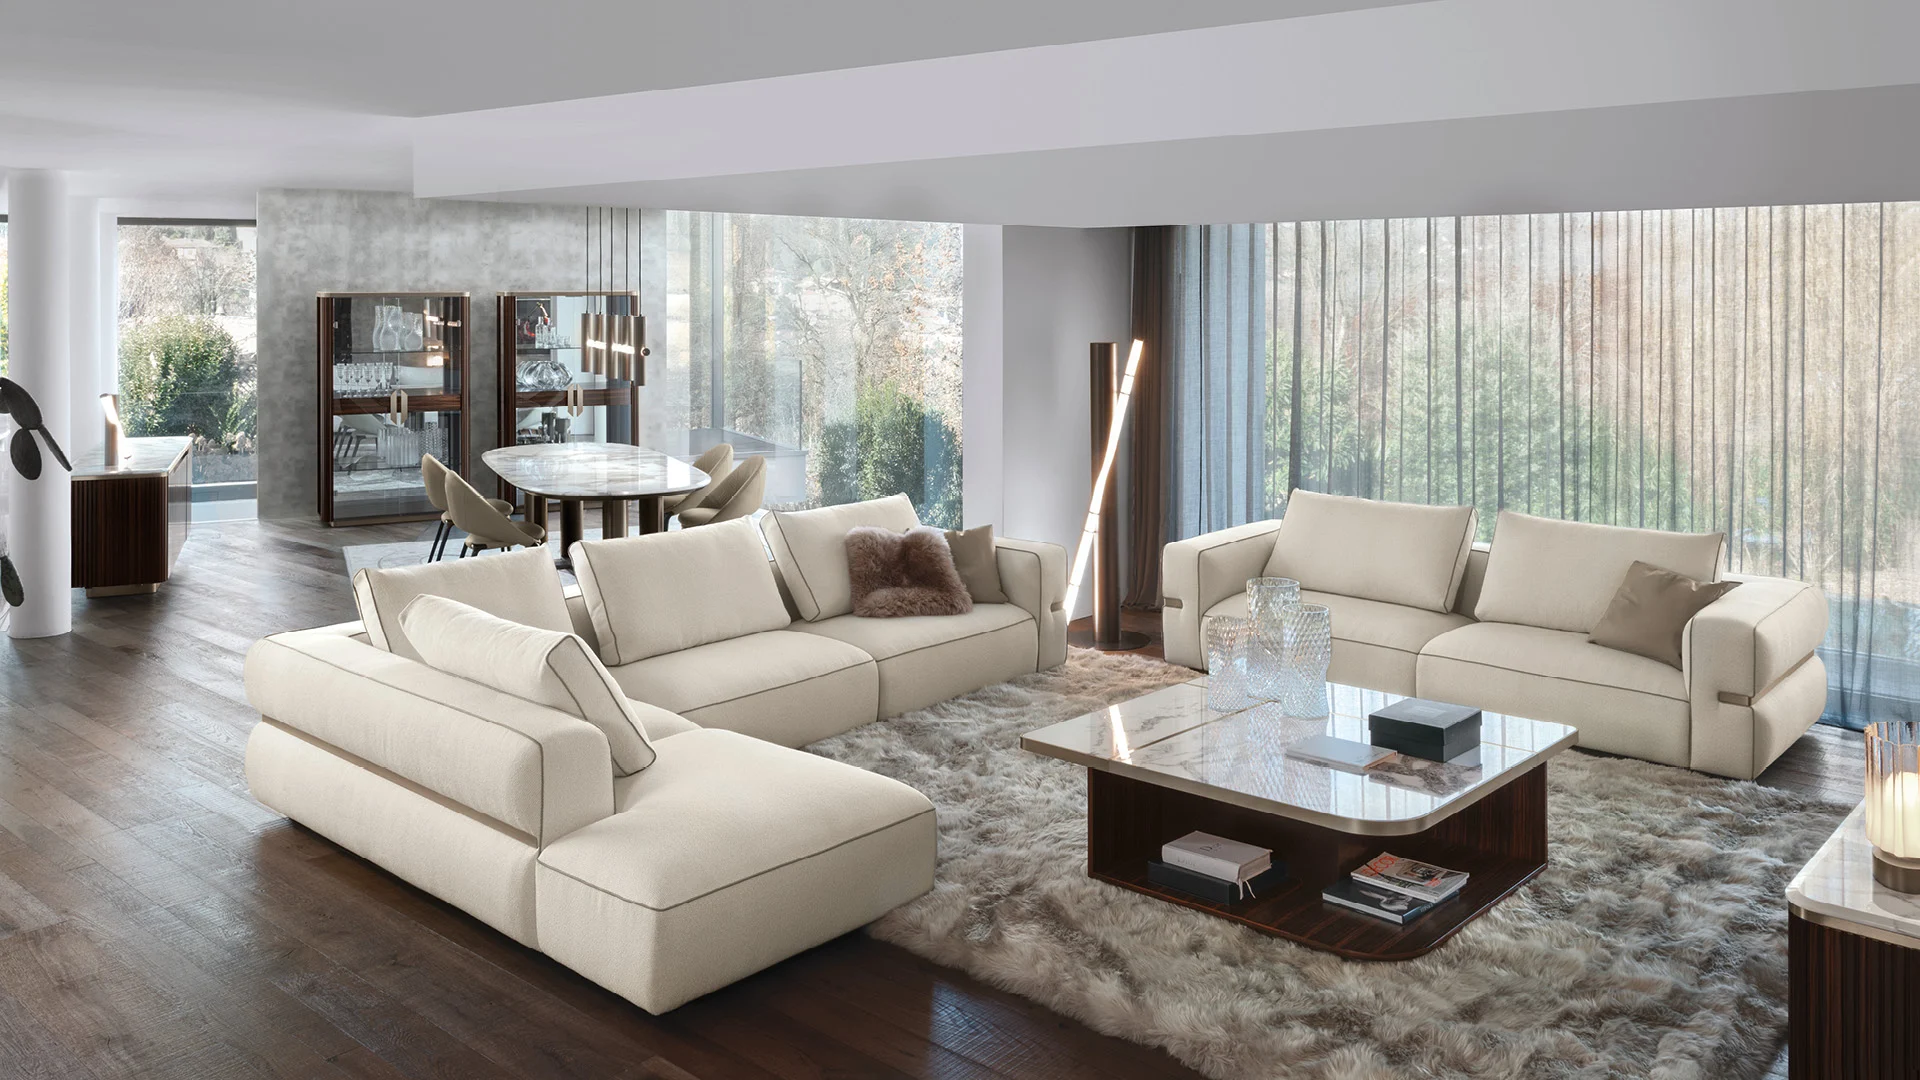
Build the room around the way you gather.
Sofas & seating
Begin with how many people use the room and how they like to sit. Consider the relationship between the main sofa, any additional seating and the focal point.
Lounge chairs
Use occasional chairs to support conversation or create a quieter corner. Their position should leave a clear route through the room.
Tables & TV furniture
Plan coffee tables, side tables and media furniture around reach, circulation and the items you need to keep close. Confirm each piece against the layout.
Furniture categories are planning suggestions. Available models, dimensions and materials are confirmed for your selection.
Plan the proportions
Good proportions begin with a clear plan.
A large room does not automatically need the largest furniture. Review the balance between seating groups, the focal point and open floor space before choosing dimensions.
Bring these details to the brief
- Room length and width, with units
- Doors, windows and the main focal point
- Existing furniture that will remain
- Routes between entrances and adjoining rooms
- Doorway, stair or lift access for delivery
Materials & character
Let comfort and character work together.
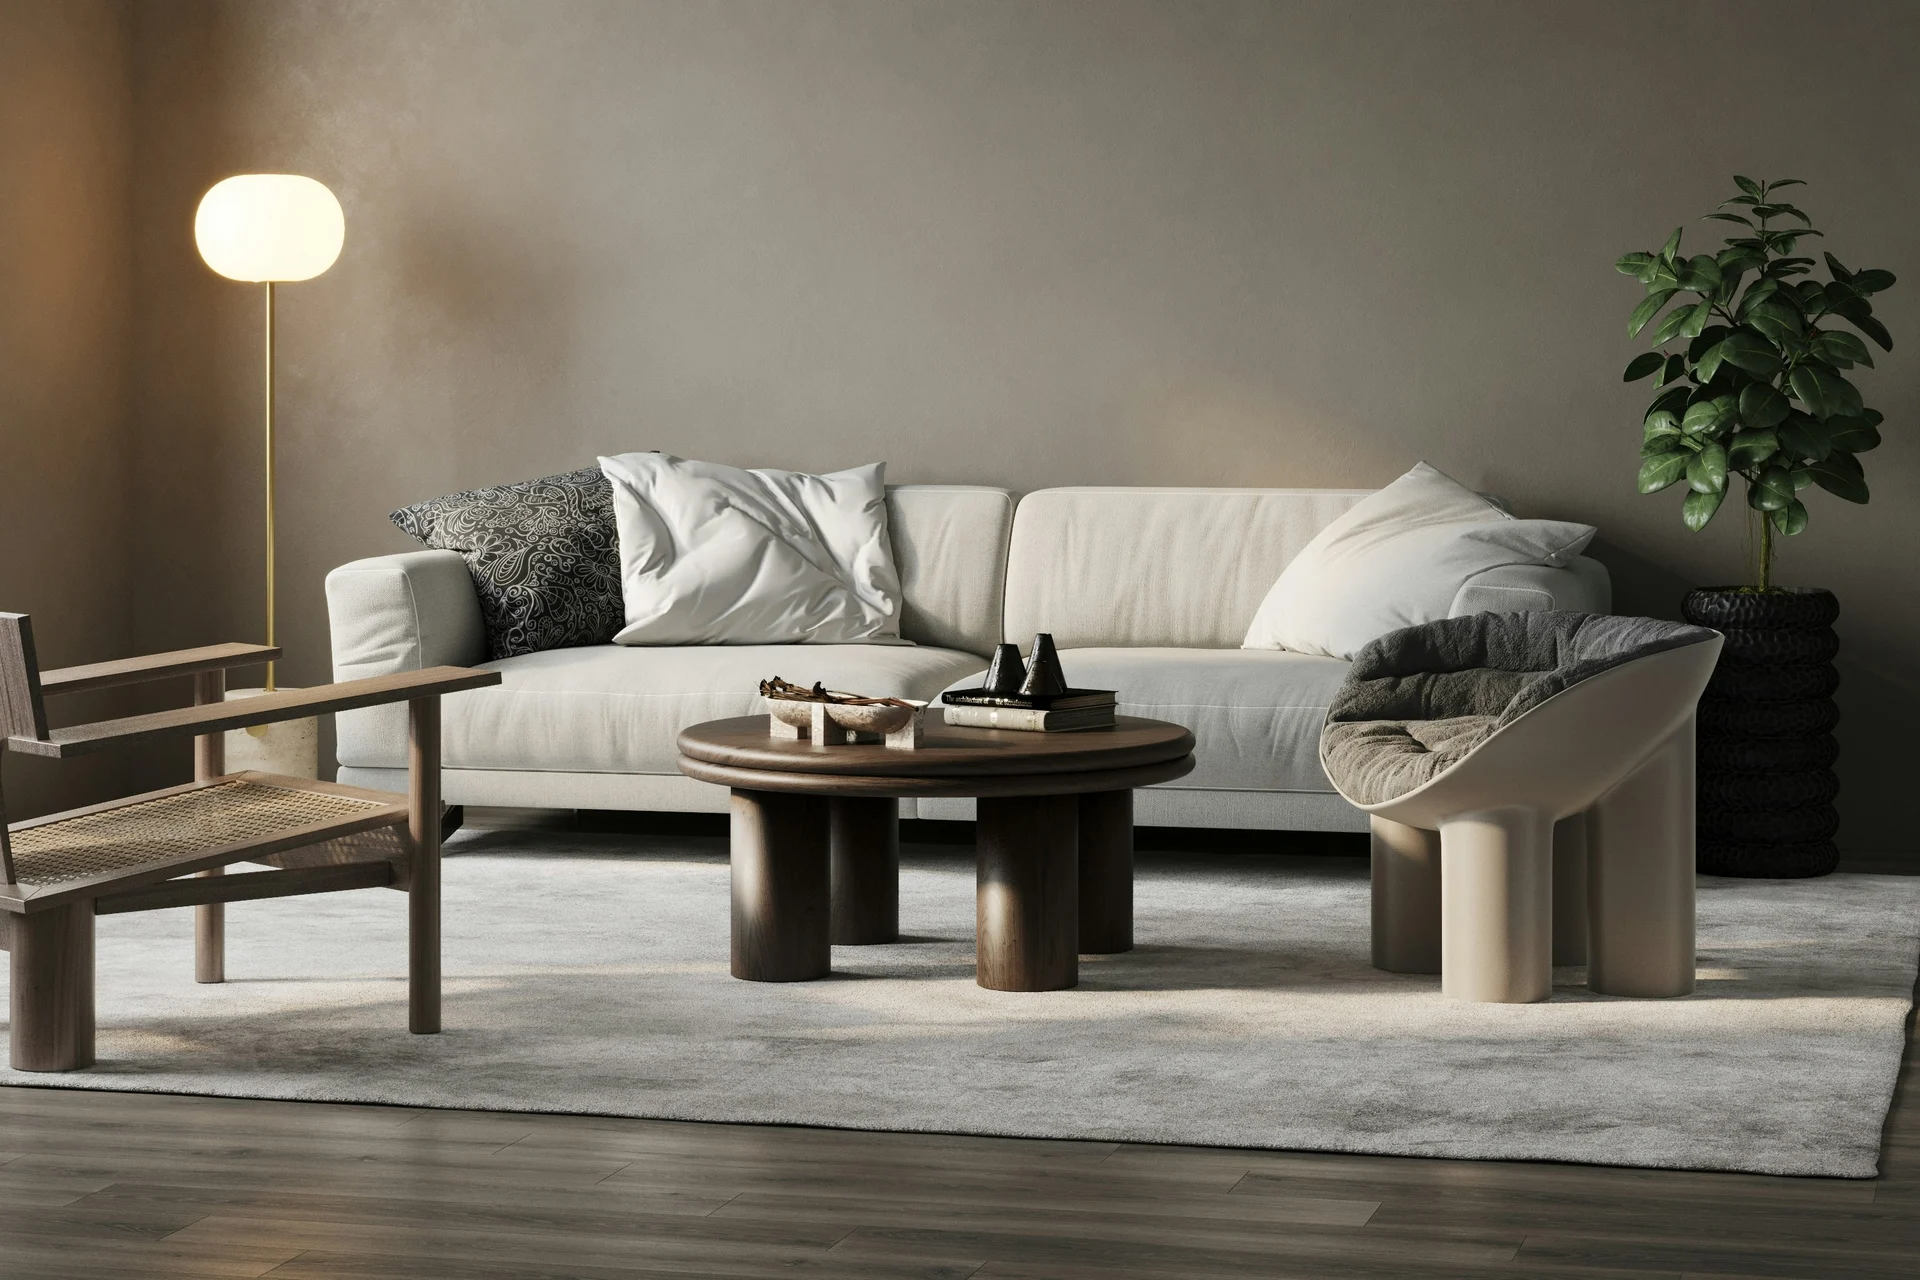
Compare the look and feel of upholstery alongside the tables and finishes around it. If you have a reference image, identify the details you like: the silhouette, colour, texture or arrangement.
Keep the home connected
Continue from this room to the whole home.
Dining room
Tables, chairs and storage considered together.
Bedroom
Beds and accompanying furniture for restful rooms.
Plan your home
Bring your room into the conversation.
Share your floor plan, the rooms you want to furnish and a few reference images. Your selections, quantities, dimensions and finishes will be confirmed in the project proposal.
Can I plan a formal living room and a family lounge?
Yes. Describe how each room will be used so seating and materials can be discussed separately while keeping a related palette.
Can a sofa be adapted to my room?
Share the required dimensions and any orientation preference. Feasibility, construction and available upholstery depend on the selected model and must be confirmed.
Do the pictures identify a specific sofa model?
These pictures are style references. Ask for the verified model images and specifications before selecting a product.